2913 N Trail Ridge Road
SEE ALL PHOTOS
2913 N Trail Ridge Road
Courtesy of Cherrywood, Leslie Wolfe Listing Contact: 405-694-0240 
Sold

2913 N Trail Ridge Road

2913 N Trail Ridge Road, Edmond, OK 73012

$325,000
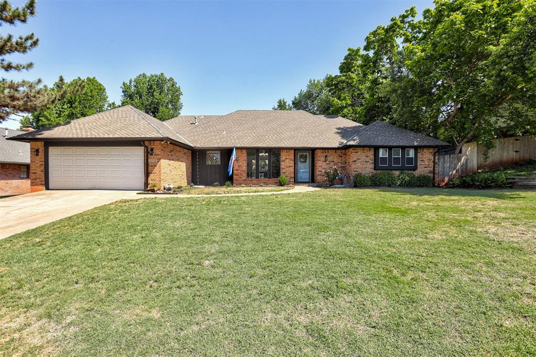
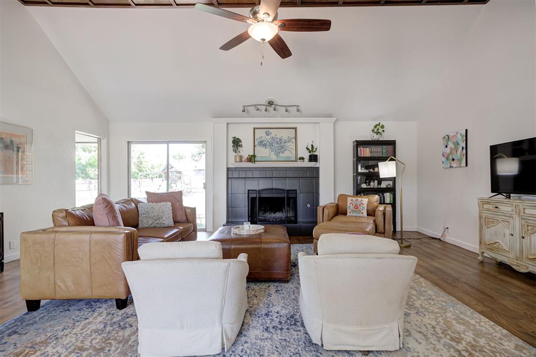
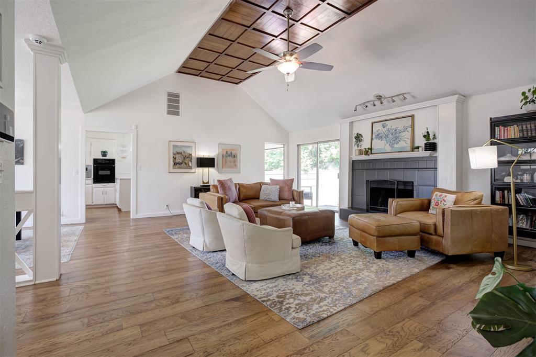
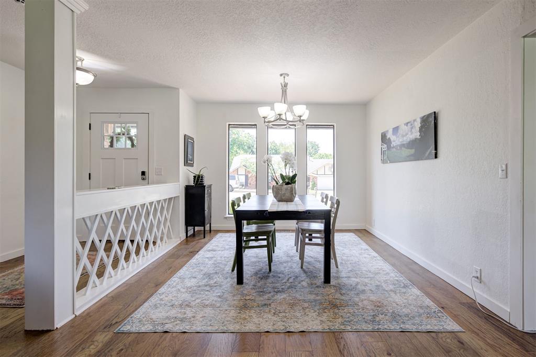
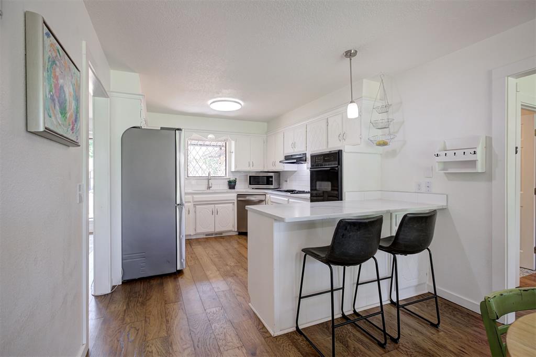
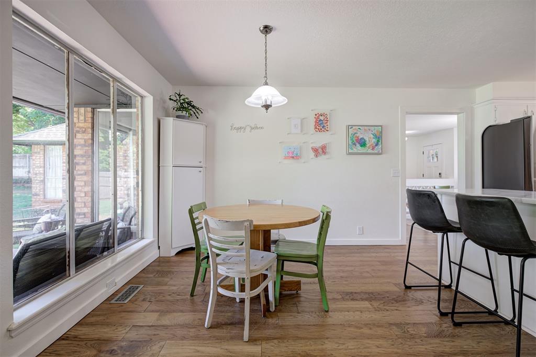
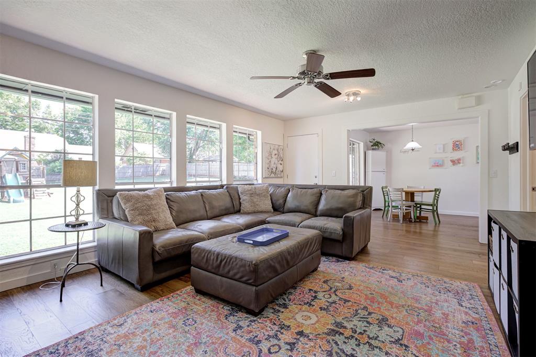
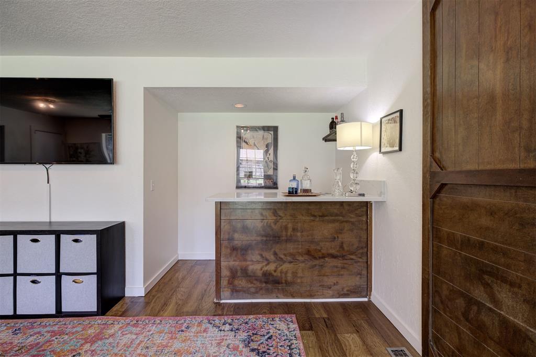
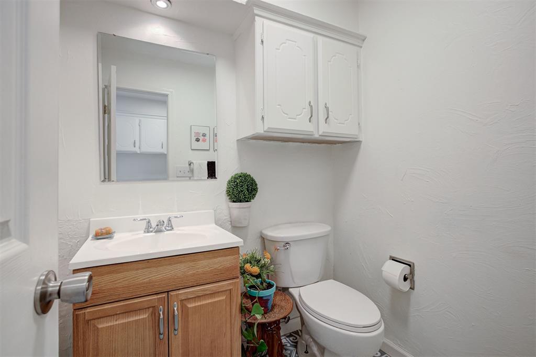
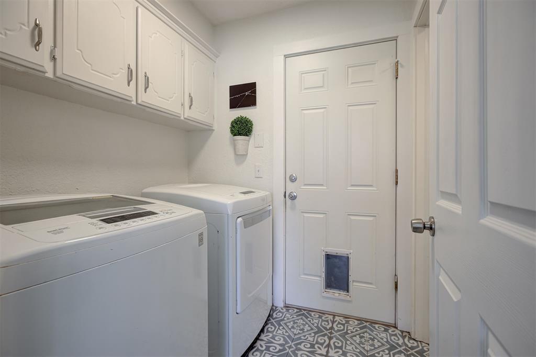
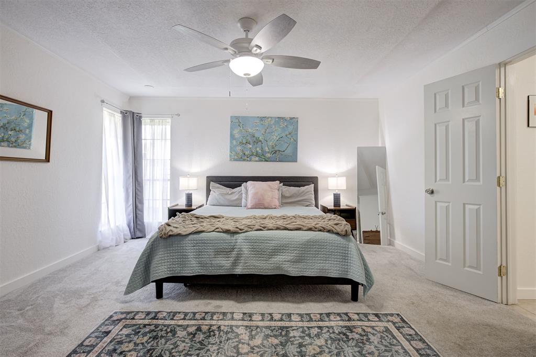
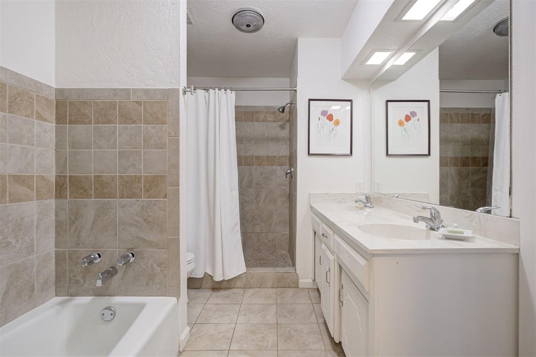
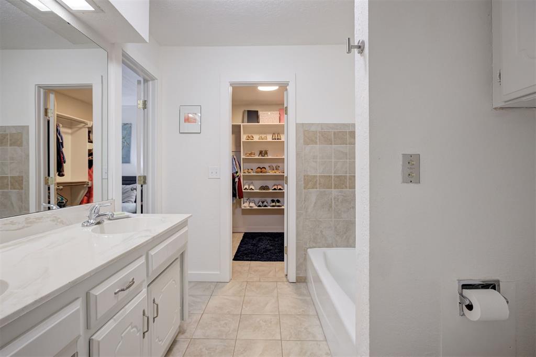
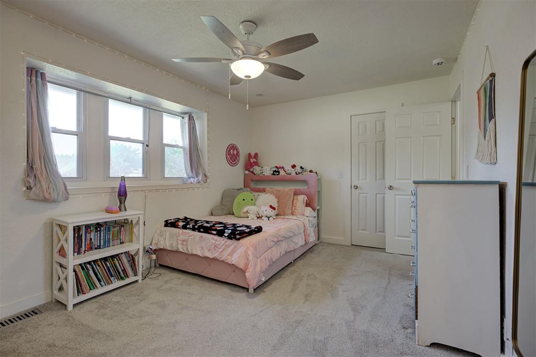
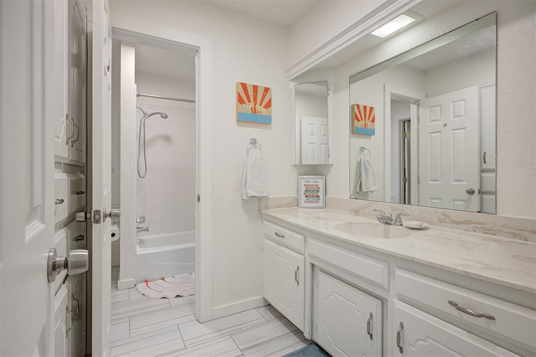
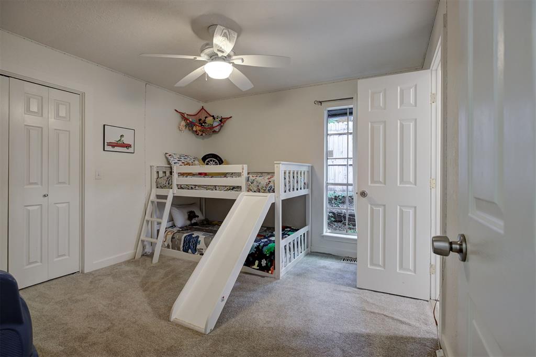
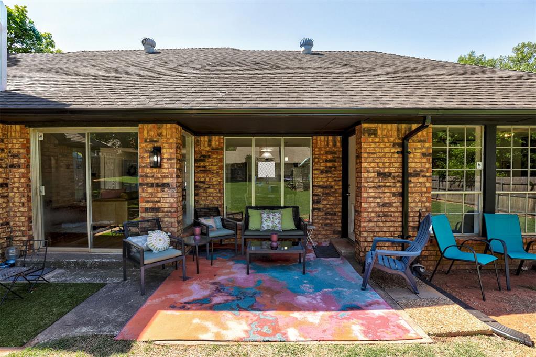
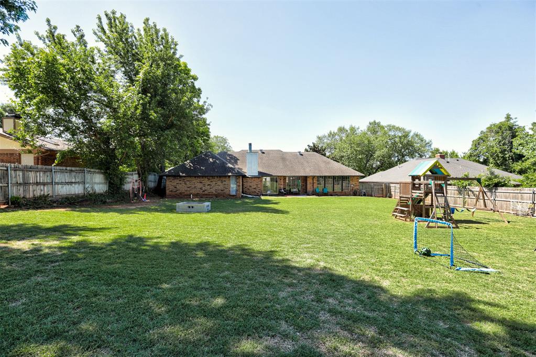
Welcome to The Trails! We invite you to visit this charming mid-century modern home, perfectly nestled at the end of a quiet dead-end street. The interior of this 3-bedroom, 2.5-bath boasts unique period woodwork anchored by a standout fireplace that serves as a dramatic focal point. Designed for versatility, the floor plan includes a formal dining room, a functional breakfast nook, and a spacious second living area ideal for a playroom or media room. The primary suite offers a full en suite bath and a large walk-in closet. Notable updates include wood floors, brand-new guttering, and freshly maintained exterior trim. On nearly a half-acre lot, the backyard provides a large area for play and entertaining. The Trails is a unique community celebrated for its winding streets, mature trees, and serene creek. Residents enjoy access to a neighborhood pool, tennis courts, and a premier recreational area. Conveniently, just minutes away from central Edmond and quick access to all major highways. This home truly checks all the boxes!

3
beds

3
baths

2,316 Sq.Ft. LIVING AREA

0.37 Acres lot

Trenesha Harrison

Trenesha Harrison

Features & Amenities

Interior

  • total bedrooms3
  • Total bathrooms3
  • full bathrooms2
  • half bathroom1
  • Fireplace Gas Log

Area & Lot

  • Status Sold
  • Living Area2,316 Sq.Ft.
  • Lot Area0.37 Acres
  • MLS® ID1228237
  • TypeResidential
  • YEAR BUILT1980
  • Architecture StylesMid-Century Modern
  • Elementary SchoolWashington Irving ES
  • Middle SchoolHeartland MS
  • High SchoolSanta Fe HS
  • School DistrictEdmond

Exterior

  • Garage Space2.0
  • roofComposition
  • lot featuresInterior Lot
  • HEAT TYPEGas
  • AIR CONDITIONINGCentral Elec
  • SubstructureConventional
  • other exterior FeaturesPatio - Open, Rain Gutters

Financial

  • Sales Price$325,000
  • Real Estate Tax $3,777/yr
  • HOA $450/yr

Work With Us

We pride ourselves in providing personalized solutions that bring our clients closer to their dream properties and enhance their long-term wealth. Contact us today to find out how we can be of assistance to you!

Follow Us on Instagram