4321 NE 125th Court
4321 NE 125th Court
4321 NE 125th Court
4321 NE 125th Court
4321 NE 125th Court
4321 NE 125th Court
4321 NE 125th Court
4321 NE 125th Court
4321 NE 125th Court
4321 NE 125th Court
4321 NE 125th Court
4321 NE 125th Court
4321 NE 125th Court
4321 NE 125th Court
4321 NE 125th Court
4321 NE 125th Court
4321 NE 125th Court
4321 NE 125th Court
4321 NE 125th Court
4321 NE 125th Court
4321 NE 125th Court
4321 NE 125th Court
4321 NE 125th Court
4321 NE 125th Court
4321 NE 125th Court
4321 NE 125th Court
4321 NE 125th Court
4321 NE 125th Court
4321 NE 125th Court
4321 NE 125th Court
4321 NE 125th Court
4321 NE 125th Court
4321 NE 125th Court
4321 NE 125th Court
4321 NE 125th Court
4321 NE 125th Court
4321 NE 125th Court
4321 NE 125th Court
4321 NE 125th Court
4321 NE 125th Court
4321 NE 125th Court
4321 NE 125th Court
4321 NE 125th Court
4321 NE 125th Court
4321 NE 125th Court
4321 NE 125th Court
4321 NE 125th Court
4321 NE 125th Court
4321 NE 125th Court
SEE ALL PHOTOS
4321 NE 125th Court
4321 NE 125th Court
4321 NE 125th Court
4321 NE 125th Court
4321 NE 125th Court
4321 NE 125th Court
4321 NE 125th Court
4321 NE 125th Court
4321 NE 125th Court
4321 NE 125th Court
4321 NE 125th Court
4321 NE 125th Court
4321 NE 125th Court
4321 NE 125th Court
4321 NE 125th Court
4321 NE 125th Court
4321 NE 125th Court
4321 NE 125th Court
4321 NE 125th Court
4321 NE 125th Court
4321 NE 125th Court
4321 NE 125th Court
4321 NE 125th Court
4321 NE 125th Court
4321 NE 125th Court
4321 NE 125th Court
4321 NE 125th Court
4321 NE 125th Court
4321 NE 125th Court
4321 NE 125th Court
4321 NE 125th Court
4321 NE 125th Court
4321 NE 125th Court
4321 NE 125th Court
4321 NE 125th Court
4321 NE 125th Court
4321 NE 125th Court
4321 NE 125th Court
4321 NE 125th Court
4321 NE 125th Court
4321 NE 125th Court
4321 NE 125th Court
4321 NE 125th Court
4321 NE 125th Court
4321 NE 125th Court
4321 NE 125th Court
4321 NE 125th Court
4321 NE 125th Court
4321 NE 125th Court
Courtesy of Century 21 First Choice Realty, Huiyang Gao Listing Contact: (316) 821-1788 
Sold

4321 NE 125th Court

4321 NE 125th Court, Edmond, OK 73013

$496,000
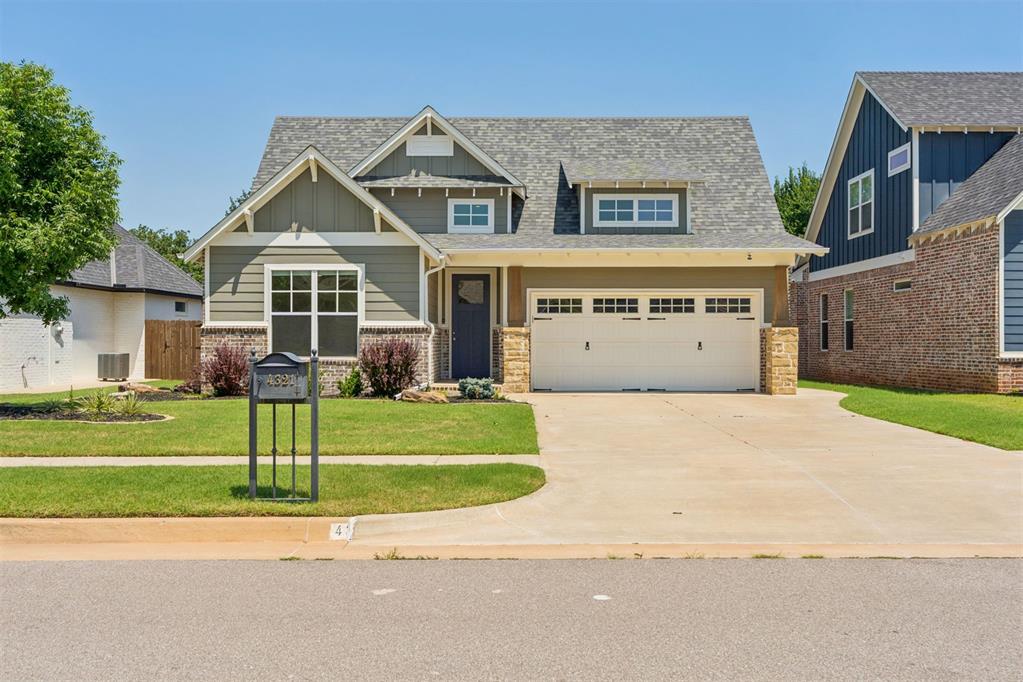
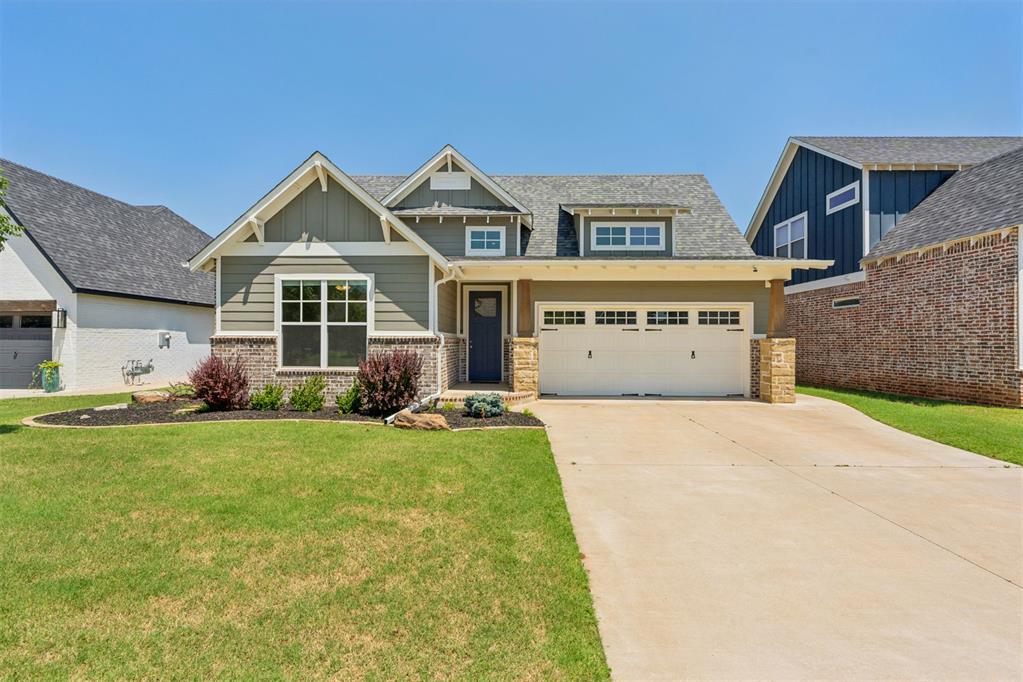
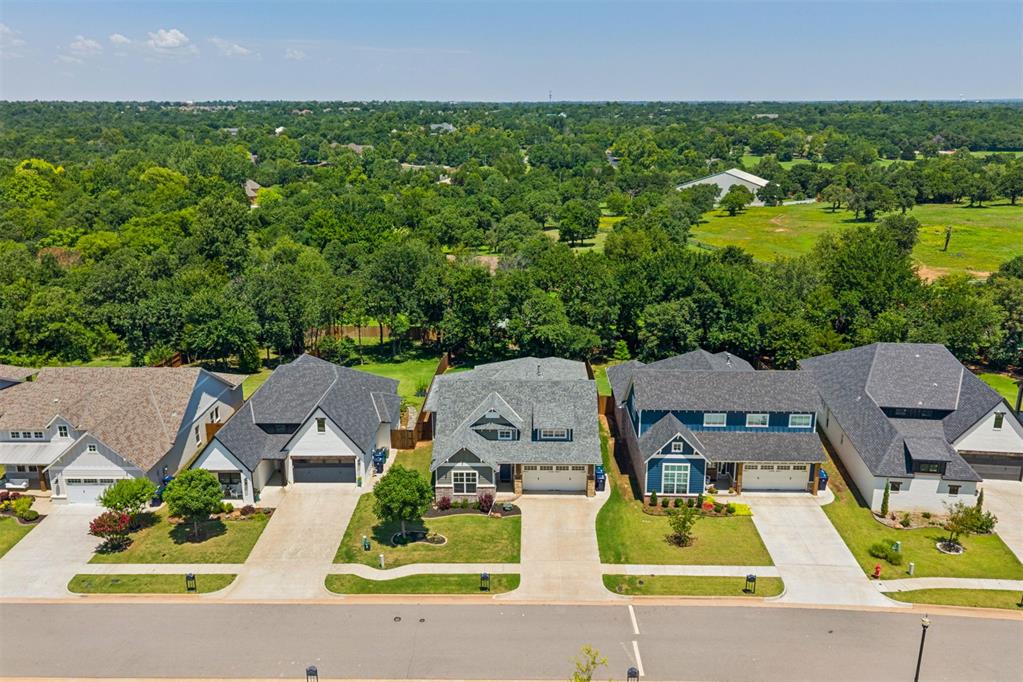
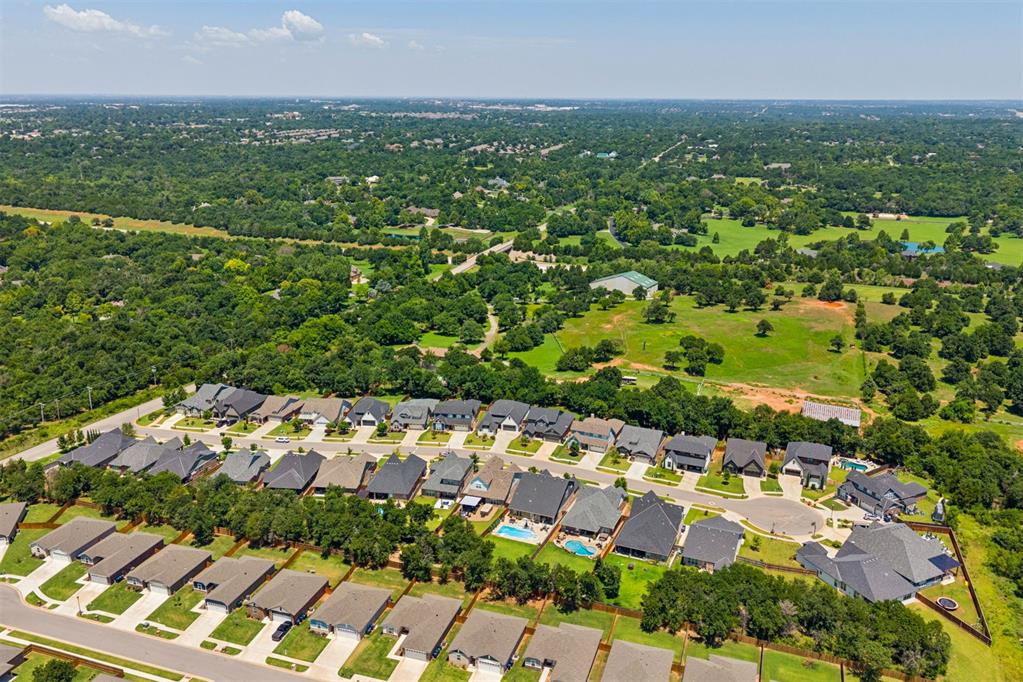
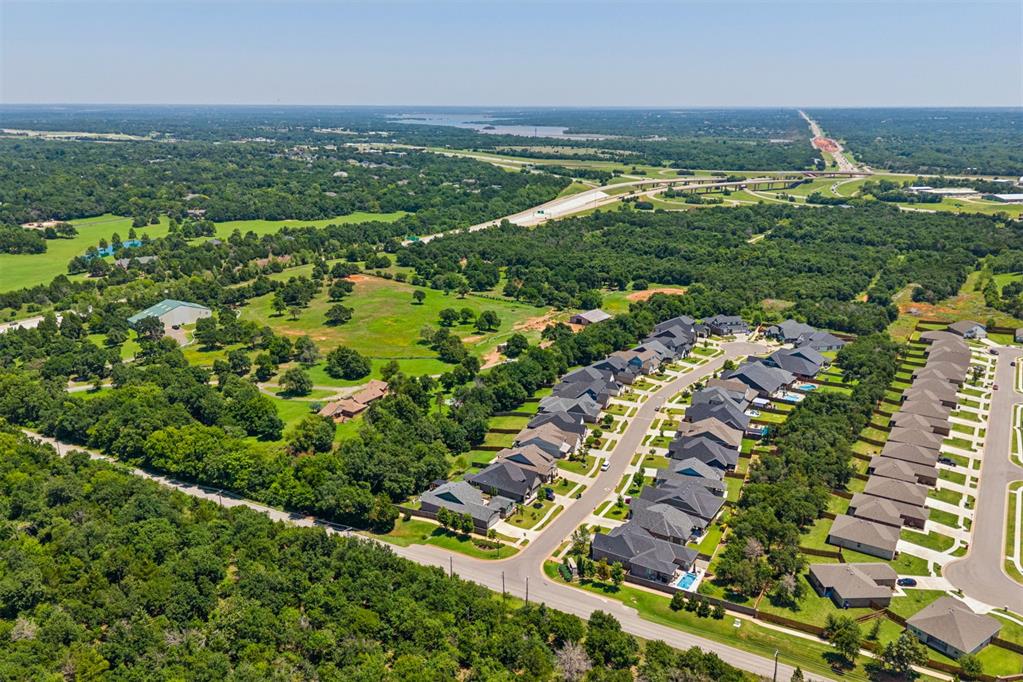
Priced under $500k, your dream home just became even more attainable! Welcome to this rare, beautifully upgraded Modern Farmhouse by McCaleb Homes in The Preserve at Oakdale Ridge -- a charming, one-street community nestled alongside a serene wooded preserve.

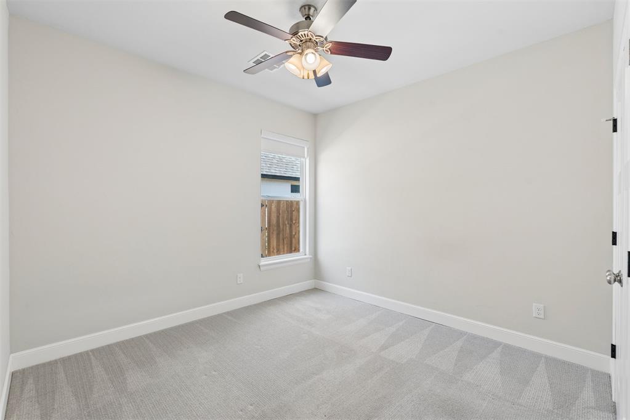
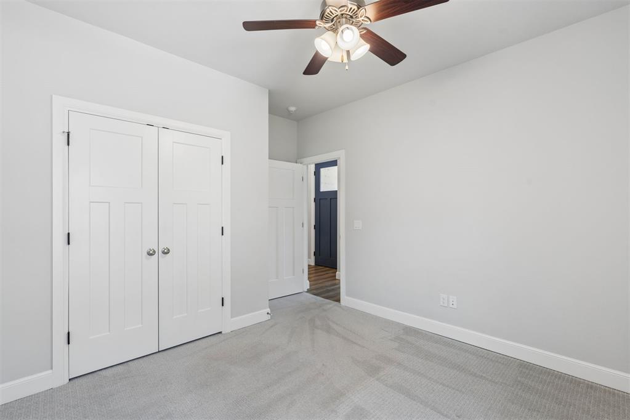
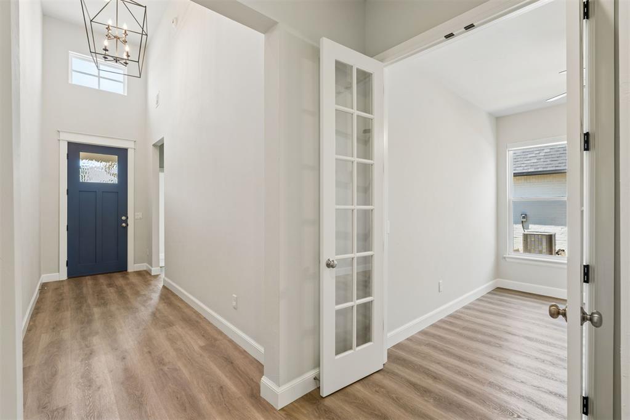
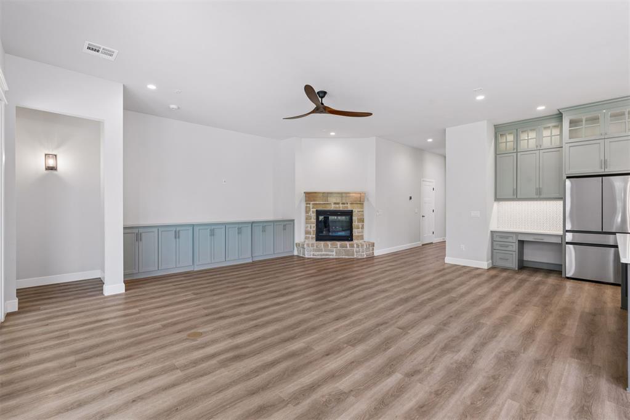
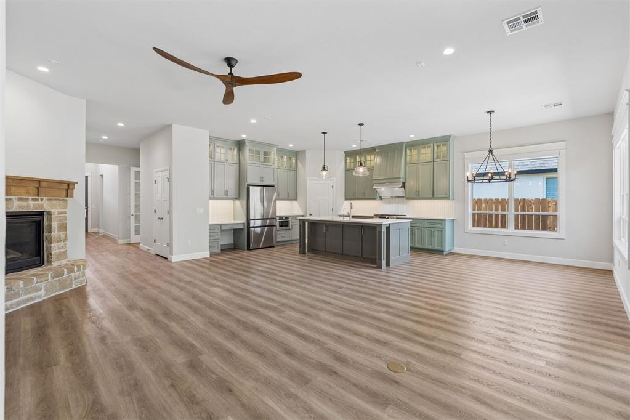
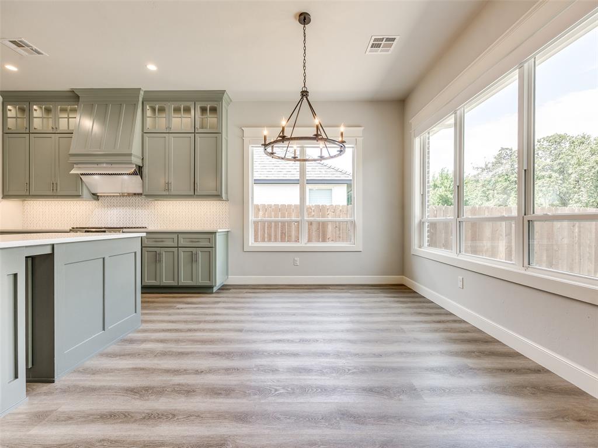
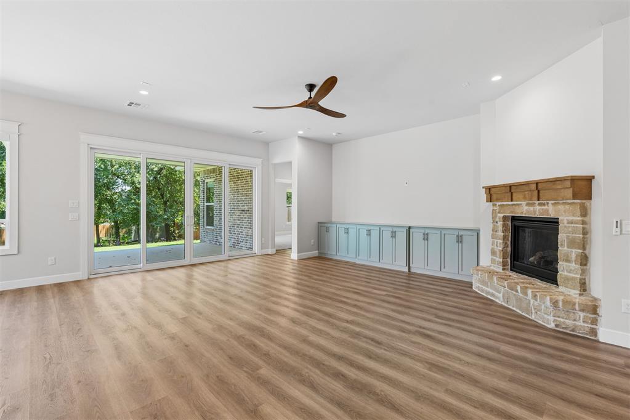
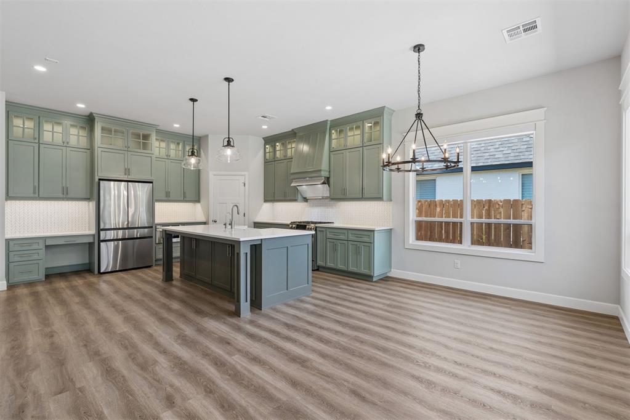
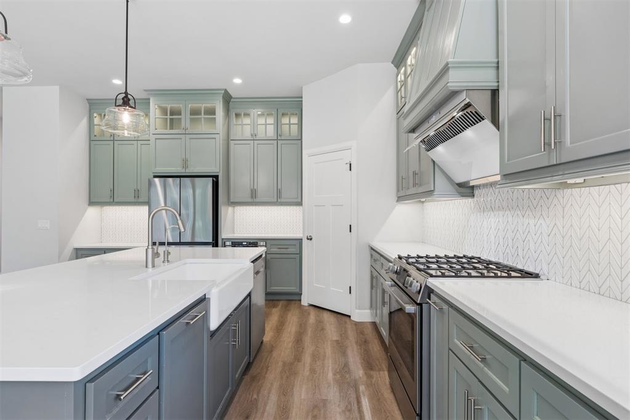
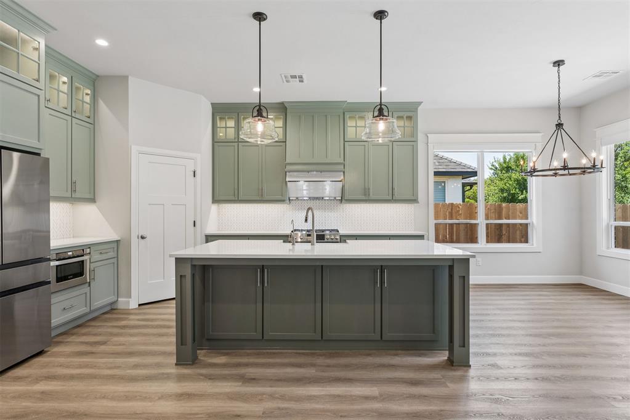
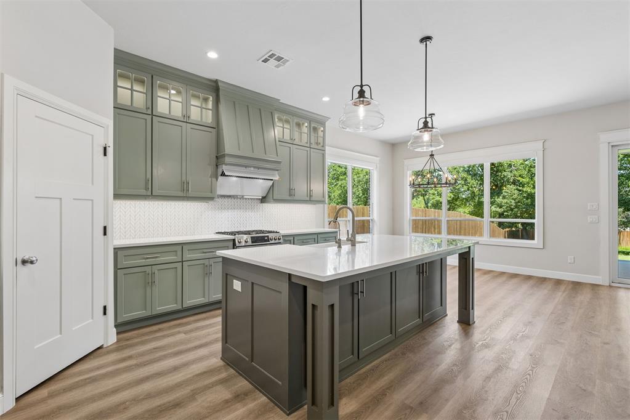
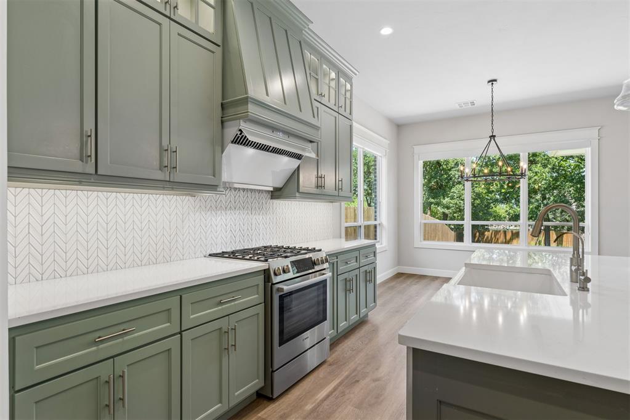
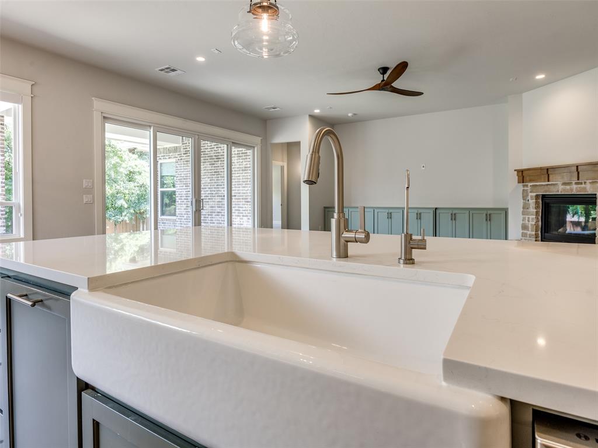
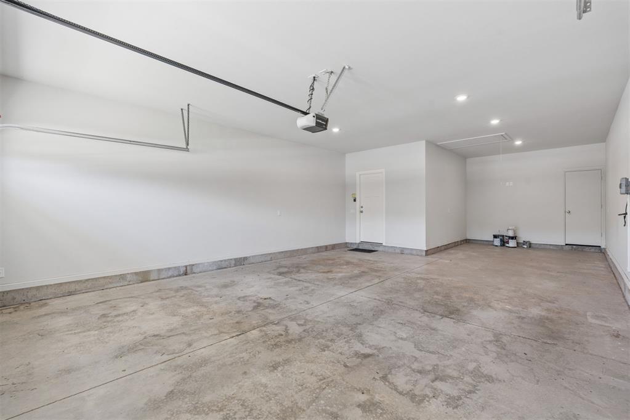
Designed with both style and functionality in mind, this thoughtfully crafted floor plan offers 3 bedrooms, 2 bathrooms, a dedicated study, and a 3-car tandem garage. The inviting living room features a stunning rock corner fireplace with a wood-beam mantel and built-in media nook, flowing seamlessly into the chef's kitchen with a large center island, abundant cabinetry, and generous dining space -- perfect for everyday living and entertaining.

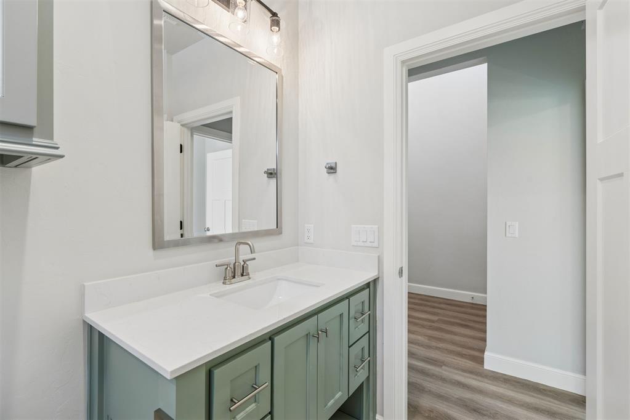
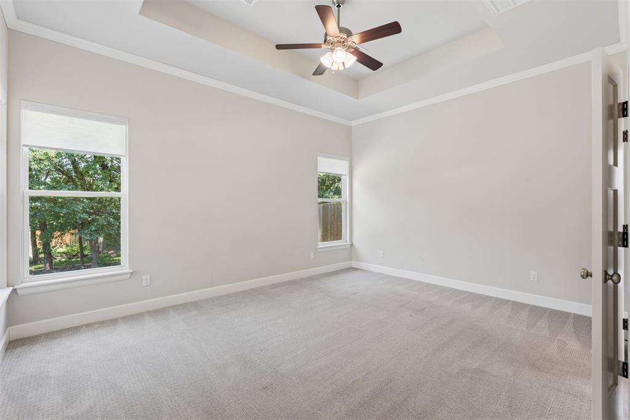
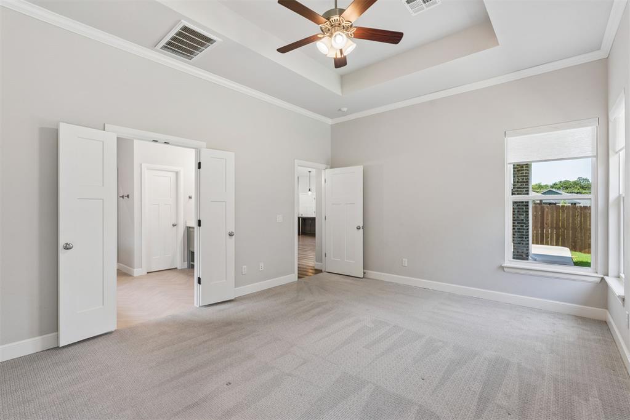
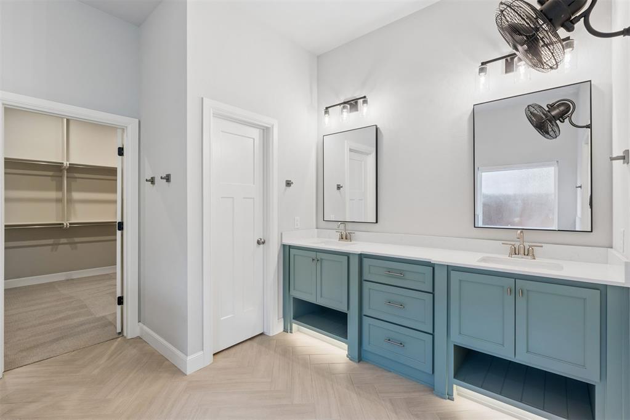
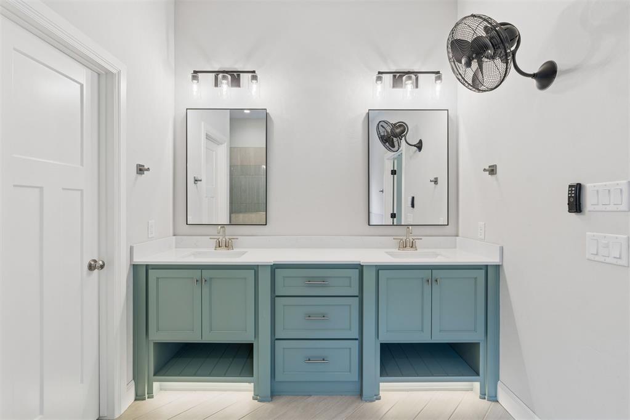
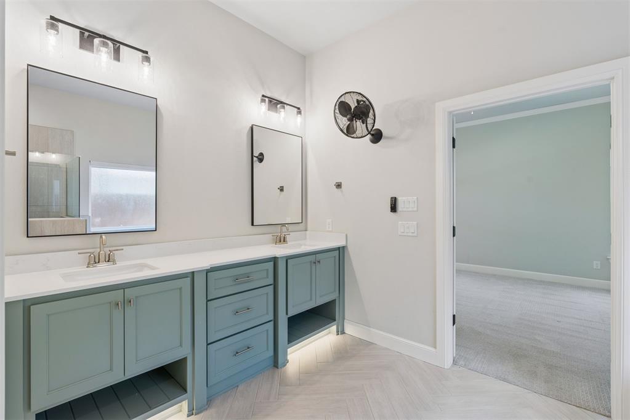
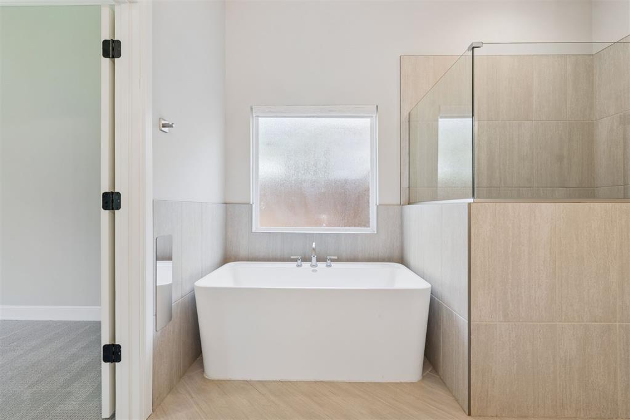
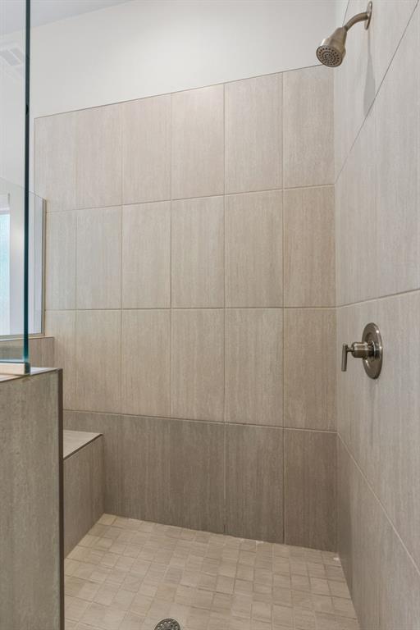
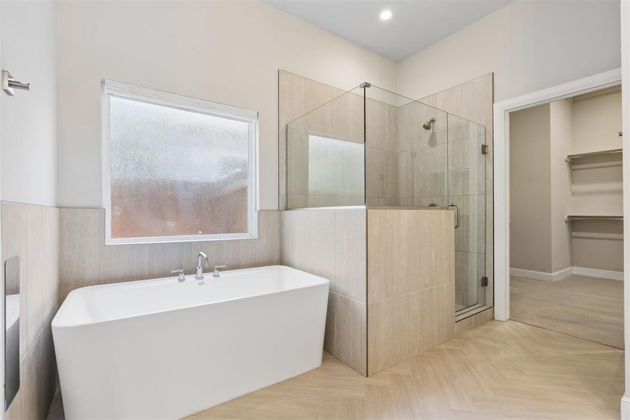
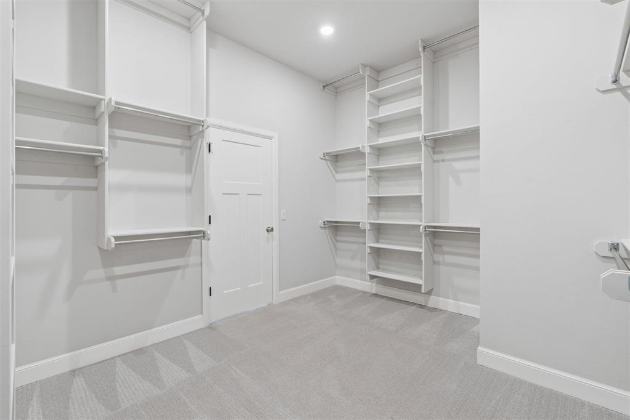
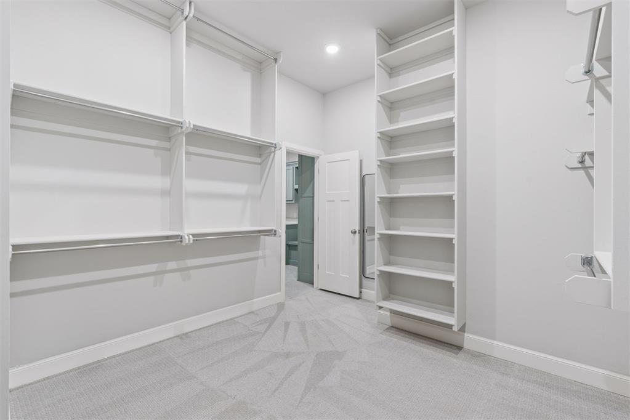
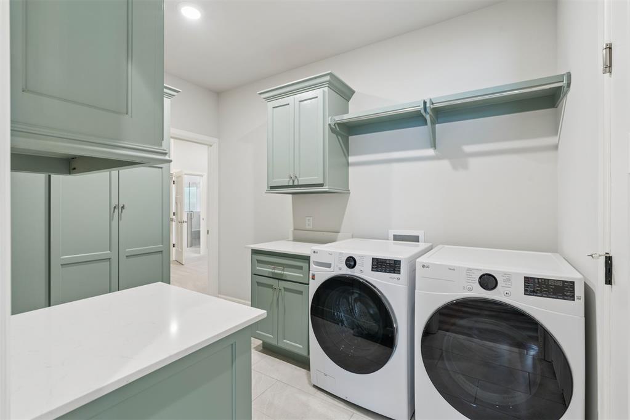
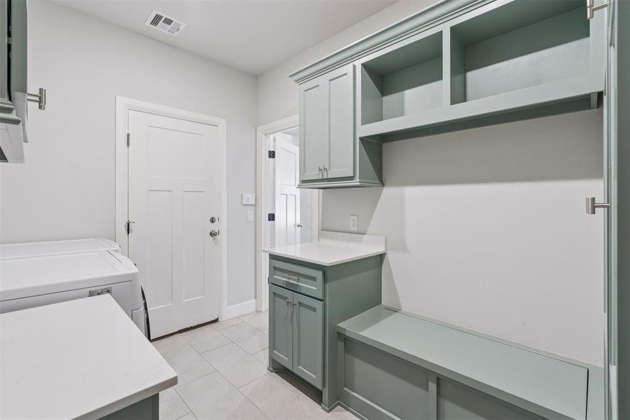
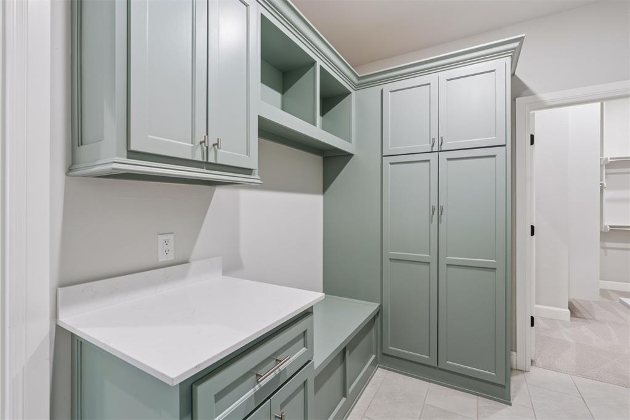
The private primary suite is a true retreat, complete with dual vanities, an oversized walk-in shower, freestanding soaking tub, and a spacious walk-in closet with direct access to the utility room for added convenience.

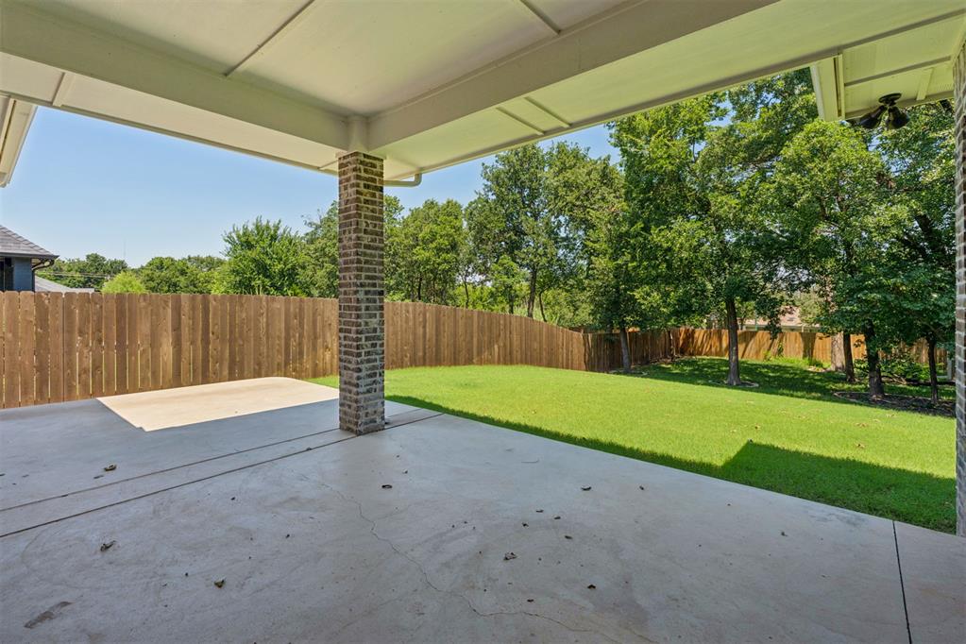
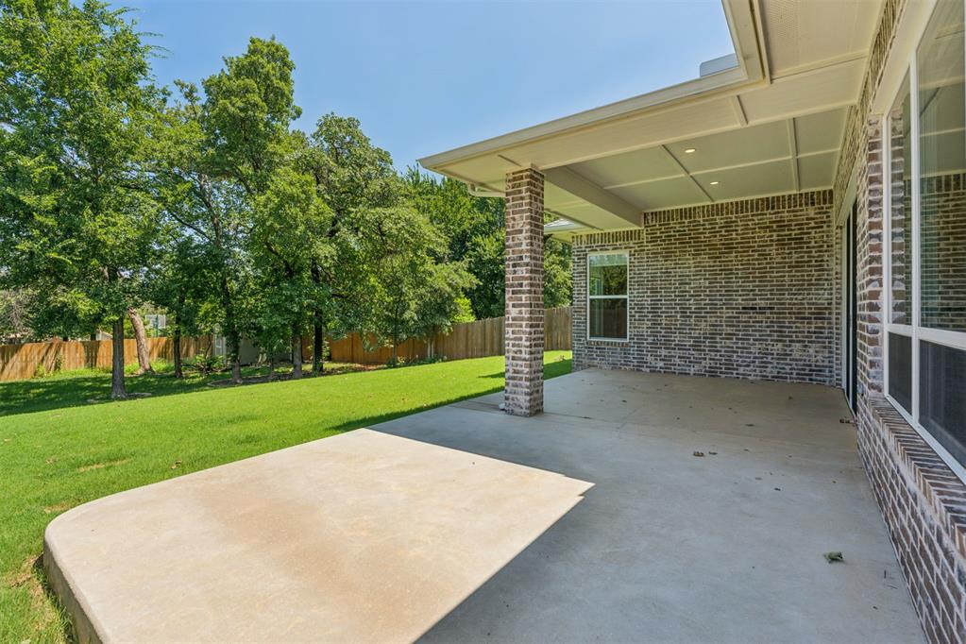
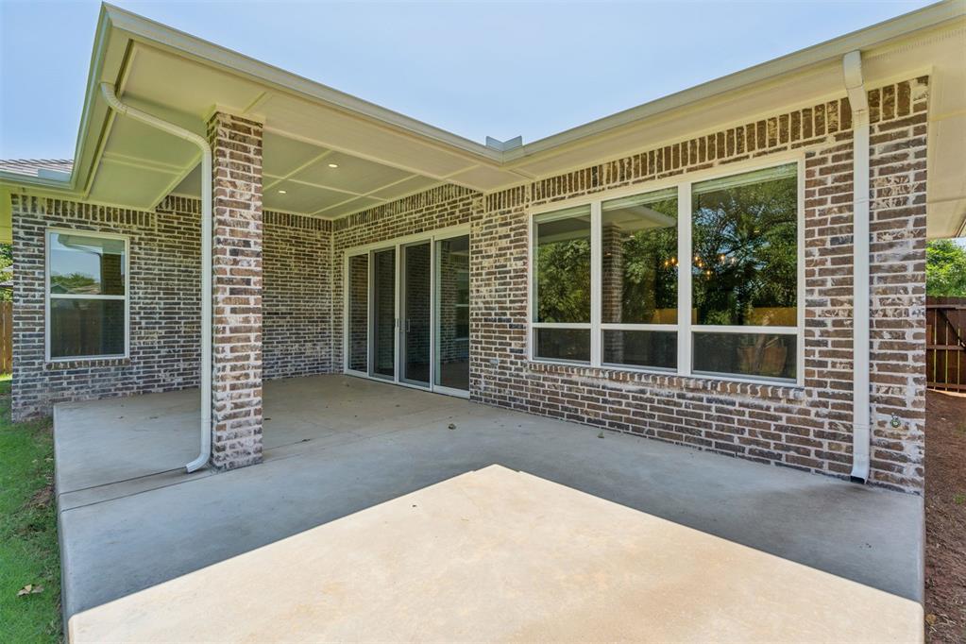
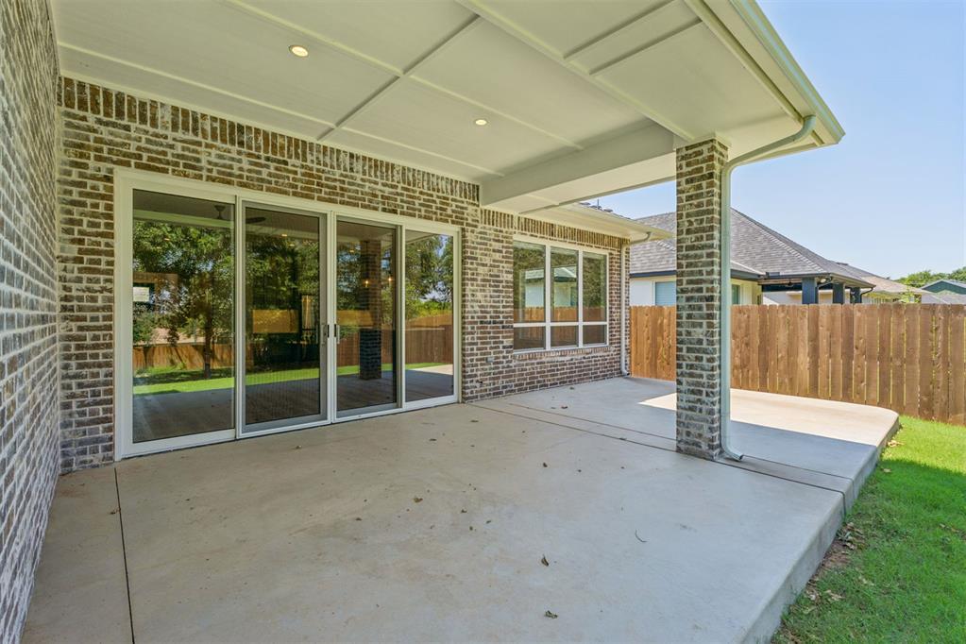
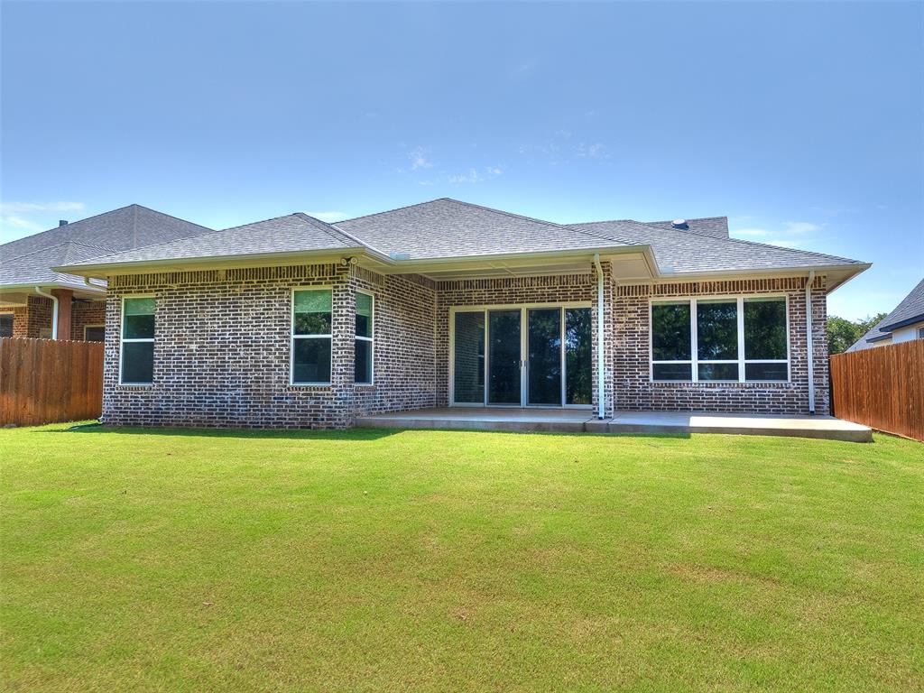
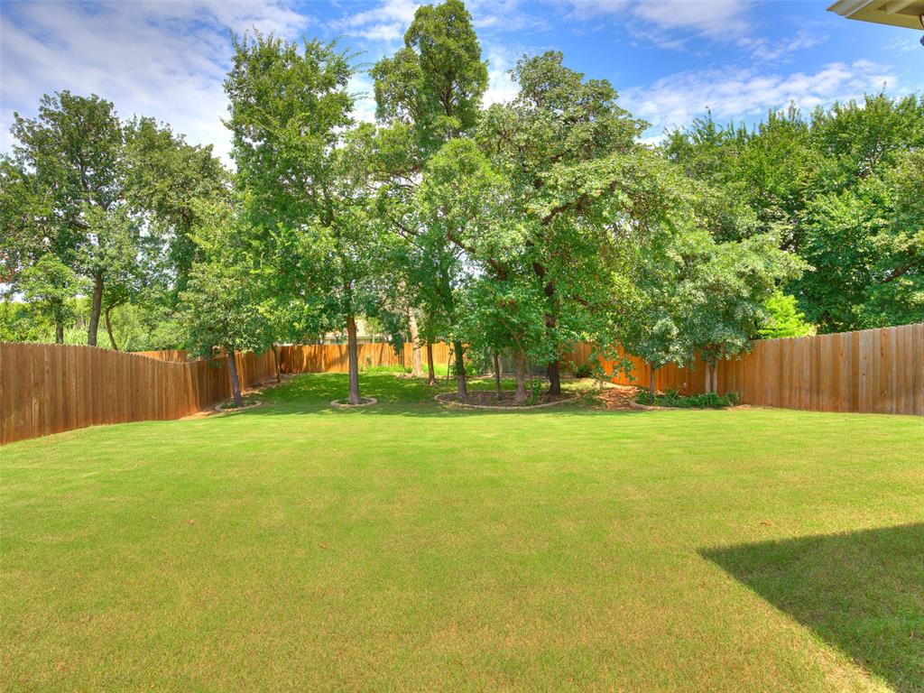
Step outside to enjoy the covered back porch overlooking mature landscaping and the peaceful tree preserve. An insulated outdoor storage building with pegboard walls provides the perfect space for hobbies, tools, or additional storage.

Enjoy the perfect balance of privacy and convenience with quick access to I-35, shopping, restaurants, and entertainment. Approximate drive times: Downtown OKC - 15 minutes | Tinker AFB - 20 minutes | Will Rogers World Airport - 25 minutes | OKC Zoo & Science Museum - 12 minutes | New YMCA & upcoming public library - approximately 10 minutes.

3
beds

2
baths

2,170 Sq.Ft. LIVING AREA

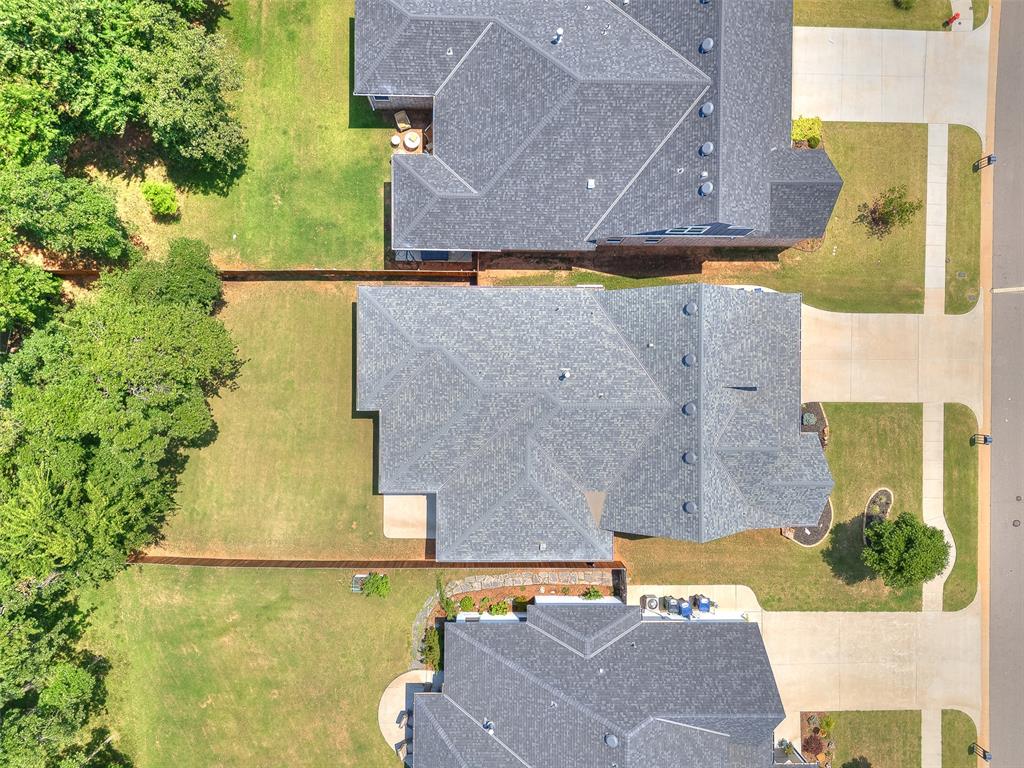
10,507 Sq.Ft. lot

Allie Richardson

Allie Richardson

Features & Amenities

Interior

  • total bedrooms3
  • Total bathrooms2
  • full bathrooms2
  • Fireplace Insert

Area & Lot

  • Status Sold
  • Date Sold October 2, 2026
  • Living Area2,170 Sq.Ft.
  • Lot Area10,507 Sq.Ft.
  • MLS® ID1238553
  • TypeResidential
  • YEAR BUILT2021
  • NeighborhoodOklahoma
  • Architecture StylesFarmhouse
  • Elementary SchoolOakdale Public School
  • Middle SchoolOakdale Public School
  • High SchoolN/A
  • School DistrictOakdale

Exterior

  • Garage Space3.0
  • roofComposition
  • lot featuresInterior Lot, Wooded
  • HEAT TYPENatural Gas
  • AIR CONDITIONINGElectric
  • SubstructureSlab

Financial

  • Sales Price$496,000
  • Real Estate Tax $5,838/yr
  • HOA $495/yr

Oklahoma

Explore

Work With Us

We pride ourselves in providing personalized solutions that bring our clients closer to their dream properties and enhance their long-term wealth. Contact us today to find out how we can be of assistance to you!

Follow Us on Instagram