8501 E 162nd Street
8501 E 162nd Street
8501 E 162nd Street
8501 E 162nd Street
8501 E 162nd Street
8501 E 162nd Street
8501 E 162nd Street
8501 E 162nd Street
8501 E 162nd Street
8501 E 162nd Street
8501 E 162nd Street
8501 E 162nd Street
8501 E 162nd Street
8501 E 162nd Street
8501 E 162nd Street
8501 E 162nd Street
8501 E 162nd Street
8501 E 162nd Street
8501 E 162nd Street
8501 E 162nd Street
8501 E 162nd Street
8501 E 162nd Street
8501 E 162nd Street
8501 E 162nd Street
8501 E 162nd Street
8501 E 162nd Street
8501 E 162nd Street
8501 E 162nd Street
SEE ALL PHOTOS
8501 E 162nd Street
8501 E 162nd Street
8501 E 162nd Street
8501 E 162nd Street
8501 E 162nd Street
8501 E 162nd Street
8501 E 162nd Street
8501 E 162nd Street
8501 E 162nd Street
8501 E 162nd Street
8501 E 162nd Street
8501 E 162nd Street
8501 E 162nd Street
8501 E 162nd Street
8501 E 162nd Street
8501 E 162nd Street
8501 E 162nd Street
8501 E 162nd Street
8501 E 162nd Street
8501 E 162nd Street
8501 E 162nd Street
8501 E 162nd Street
8501 E 162nd Street
8501 E 162nd Street
8501 E 162nd Street
8501 E 162nd Street
8501 E 162nd Street
8501 E 162nd Street
Courtesy of Carlos Garcia, Lindsay & Associates, (918) 637-7659
Leased

8501 E 162nd Street

8501 E 162nd Street, Bixby, OK 74008

$1,780/month
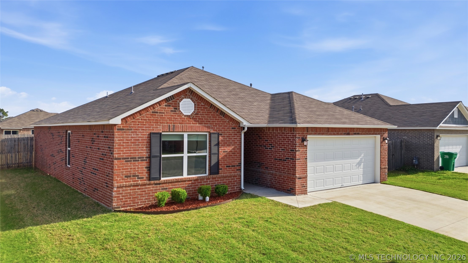
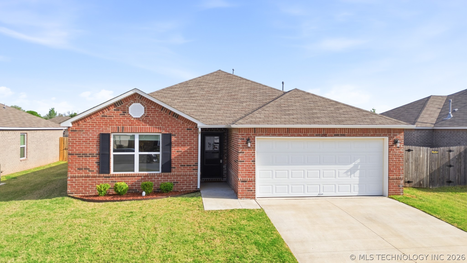
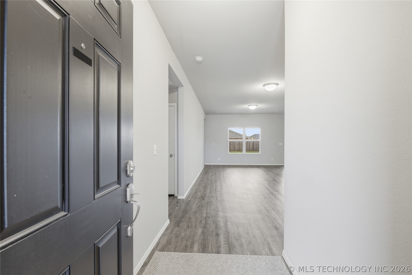
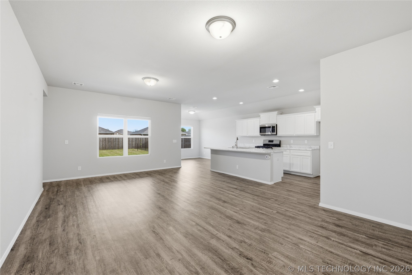
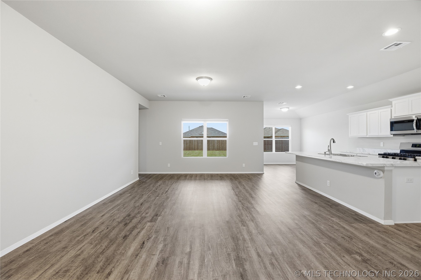
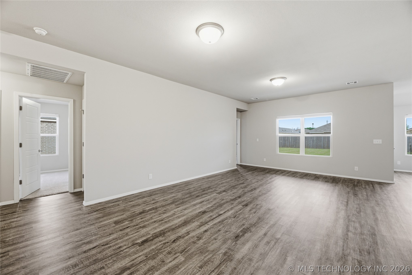
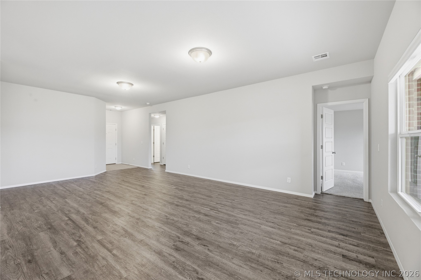
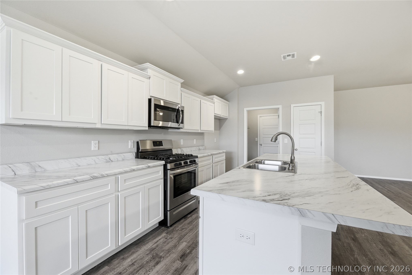
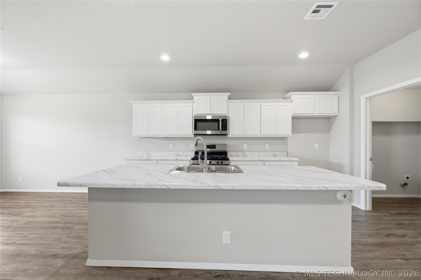
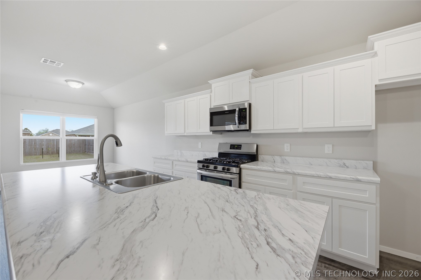
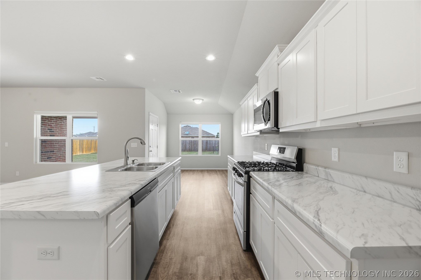
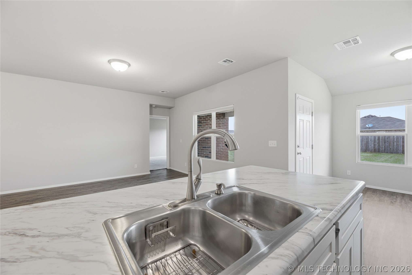
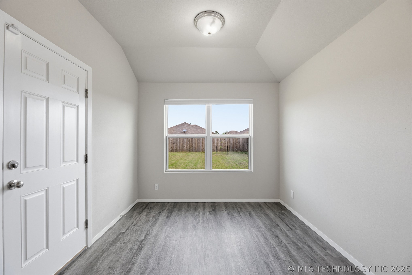
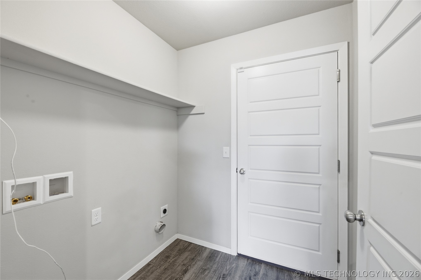
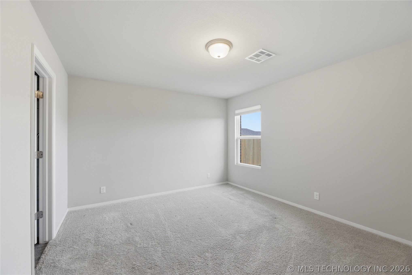
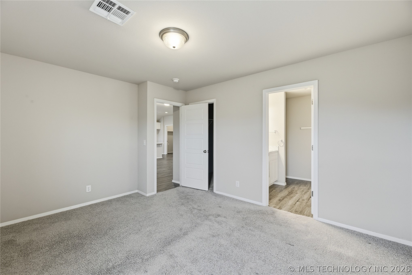
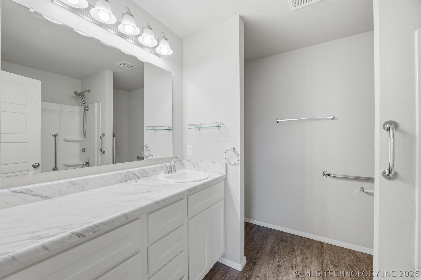
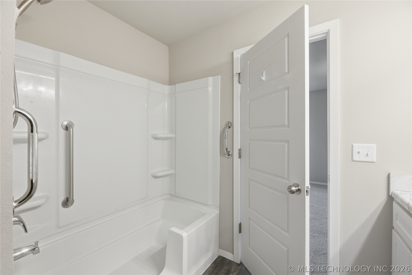
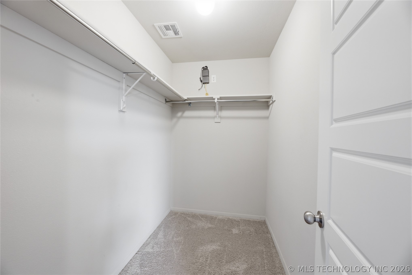
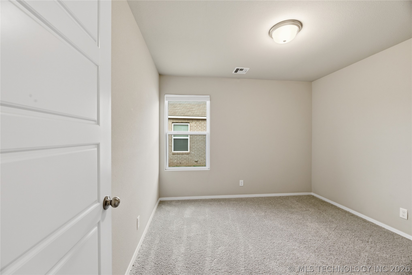
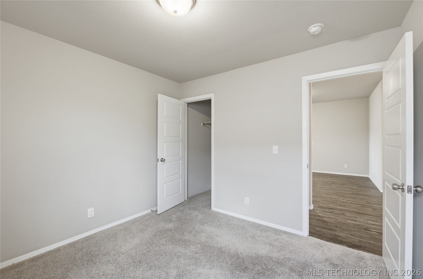
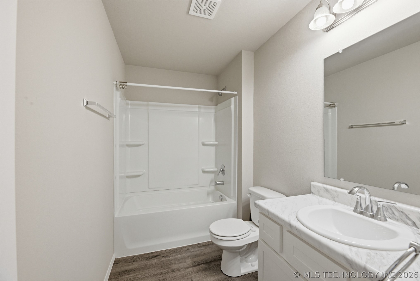
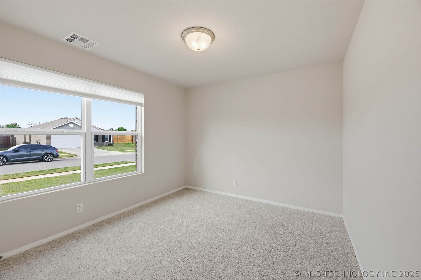
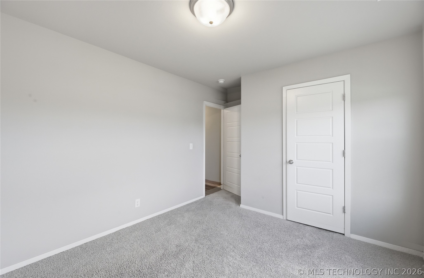
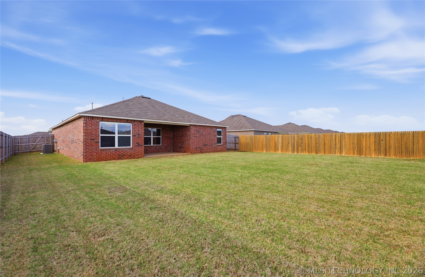
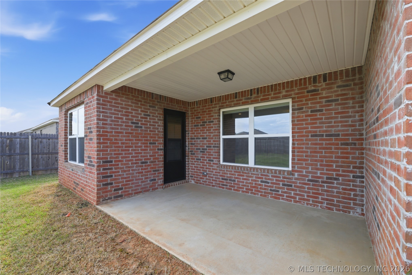
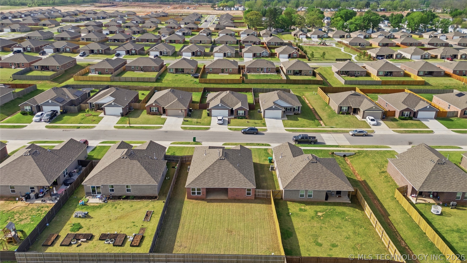
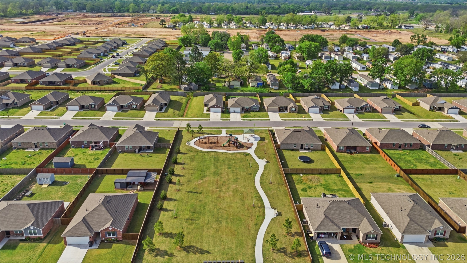
For Lease. Full brick, newer construction home in Bixby Schools. FULL PRIVACY FENCE soon. Great floor plan with the kitchen open to large living area. Split bedroom floor plan separates the Master from the other two bedrooms for privacy. The master bedroom has a large walk-in closet. LVP flooring throughout most of the house. Covered patio. Great neighborhood park. Less than one mile to Bixby Schools and Downtown Bixby. Owner would consider small dogs (under 30 lbs) that are fully grown and house broken. No Cats. Smoking/vaping is not allowed inside or outside. Like new and move-in ready!

3
beds

2
baths

1,521 Sq.Ft. LIVING AREA

7,620 Sq.Ft. lot

Features & Amenities

Interior

  • total bedrooms3
  • Total bathrooms2
  • full bathrooms2
  • Flooring Carpet, Tile, Vinyl
  • APPLIANCES Dishwasher, Microwave, Oven, Range
  • other interior Features High Ceilings, Laminate Counters, Vaulted Ceiling(s)

Area & Lot

  • Status Leased
  • Date Leased August 12, 2026
  • Living Area1,521 Sq.Ft.
  • Total Area1,521 Sq.Ft.
  • Lot Area7,620 Sq.Ft.
  • MLS® ID2623496
  • TypeResidential
  • YEAR BUILT2022
  • Architecture StylesRanch
  • Elementary SchoolCentral
  • Middle SchoolCentral
  • High SchoolBixby
  • School DistrictBixby - Sch Dist (4)

Exterior

  • STORIES1
  • Garage Space2.0
  • water SourcePublic
  • utilitiesElectricity Available, Natural Gas Available, Phone Available
  • PoolNone
  • lot featuresNone
  • parkingGarage
  • HEAT TYPECentral, Gas
  • AIR CONDITIONINGCentral Air
  • sewerPublic Sewer
  • Disability FeaturesAccessible Doors
  • security FeaturesNo Safety Shelter, Smoke Detector(s)
  • other exterior FeaturesLandscaping, Rain Gutters

Financial

  • Lease Price$1,780/mo
  • Lease Term 12 MONTHS

Work With Us

We pride ourselves in providing personalized solutions that bring our clients closer to their dream properties and enhance their long-term wealth. Contact us today to find out how we can be of assistance to you!

Follow Us on Instagram